


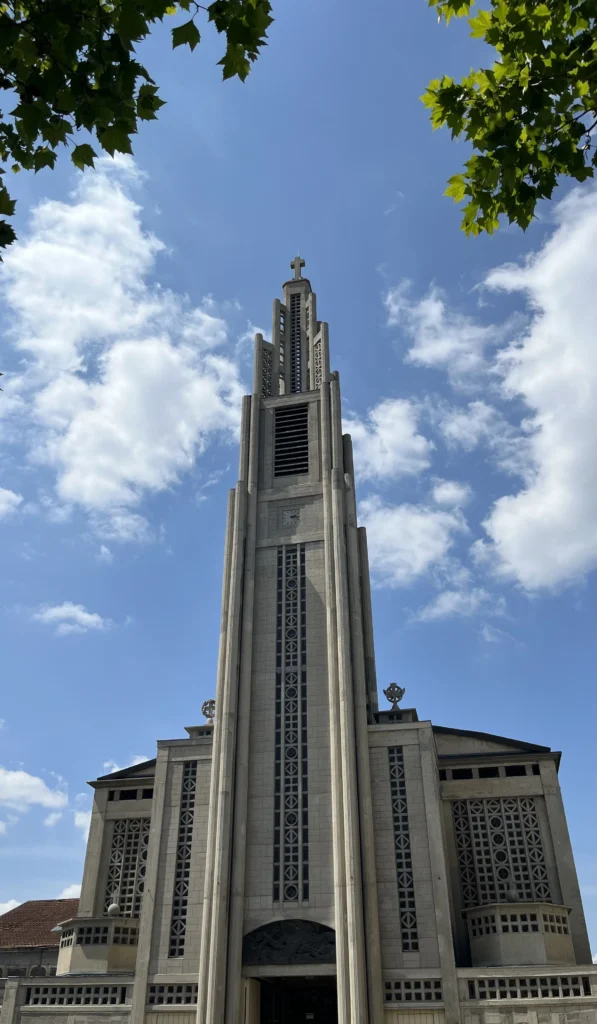
In 1923, a church was inaugurated in Le Raincy, near Paris, that some contemporaries found difficult to interpret. Built entirely of reinforced concrete, it resembled the industrial world more than what was expected of a Christian building. It was not just a matter of style. World War I had destroyed hundreds of churches, and the reconstruction required a rethinking of methods, costs, and forms. Concrete emerged at that time as a quick and economical solution, although many still considered it unsuitable for a place of worship.
A Church for the 20th Century
Its architects were Auguste and Gustave Perret, pioneers in the use of concrete in modern architecture. But the Perrets’ ambition was not to break with tradition, but to carry it forward using new materials. One of their principles was structural sincerity: a building should clearly express its own structure. Until then, prestigious buildings had concealed concrete beneath layers of stone or stucco. At Le Raincy, however, it appears exposed, treated as a noble material.
The debate sparked by the project speaks volumes. In the communist newspaper L’Humanité, Jacques Mesnil described it as an incoherent and arbitrary building, going so far as to ironically predict its own failure as a church: “Perhaps the Perrets acted in this instance like shrewd men who thought that, in light of the coming Revolution, it would be better to design a church in such a way that it could be transformed in a few years into a movie theater, or even a dance hall,” he wrote on August 17, 1923. In the Catholic media, however, it received a very different reception. In an earlier article, published in *La Croix* on September 7, 1922, A. Fulcran considered it a model of economical and functional construction. “Modern architecture will emerge from logical endeavors such as the church at Le Raincy, not from the fantasies of artists seeking a new form on paper,” he wrote.
The debate had been going on for some time. In 1914, Léonce Marraud (under the pseudonym Faber) had raised the issue in *La Vie et les Arts liturgiques*: if Notre-Dame were to be rebuilt, it would make no sense to do so “in the style of Viollet-le-Duc”; before choosing between Romanesque, Gothic, or Byzantine, one had to ask about the “current function of a church,” which could not be reduced to a historical monument or a mere practical space.
A Modern Sainte-Chapelle
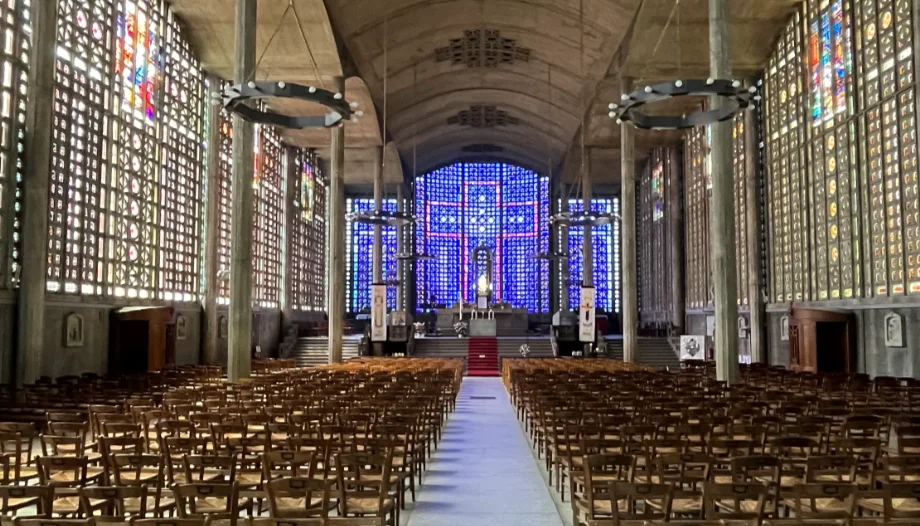
The Perret Church seemed to address that problem right from the outset of its construction. Its form is surprisingly simple. A series of very slender columns supports the vaults, while the walls consist of nothing more than a concrete latticework pierced by a multitude of small windows. The building functions as a lightweight structure enveloped by an immense glass surface. The effect is reminiscent of the great Gothic churches, where the walls disappear to make way for the light streaming through the stained-glass windows. However, there is not a single pointed arch. The vault is a lowered barrel vault, almost flat. The historical reference stems not from the form, but from the light. Paul Jamot, in an article published by the *Gazette des Beaux-Arts* in 1923, summed it up with a phrase that would become famous: Le Raincy was “the Sainte-Chapelle of reinforced concrete.”.
But technical innovation was not the only key factor. By freeing the walls from their load-bearing function, reinforced concrete made it possible to organize the interior as a clear, open, and unified space. Unlike many historic churches, filled with side chapels and dark corners, here the gaze is not scattered: everything leads toward the altar. Fulcran believed that this visual effectiveness was the fundamental achievement: “Everyone will see the altar from anywhere, and the device of a sloping floor, as in amphitheaters, will further enhance this result of good visibility.” Mesnil interpreted that same design element in exactly the opposite way. For him, the church was conceived “as a kind of theater,” where the priests appeared “like actors on a stage” and the faithful as spectators watching
their “gestures and shouts.”.
Stained-Glass Windows and Memories of the War
The interior is dominated by stained-glass windows designed by Maurice Denis, a central figure in Symbolism and the revival of religious art in France. Denis sought to demonstrate that Christian art could draw on contemporary artistic languages without losing its spiritual dimension. This concern led to the founding of the Ateliers d’Art Sacré (Sacred Art Workshops) in 1919, together with Georges Desvallières. The goal was not only to create a school of modern style but also to restore a collective and liturgical dimension to religious art, as they imagined had been the case in the great medieval cathedrals. At Le Raincy, this aspiration took concrete form: Denis created the cartoons for the figurative scenes, while Marguerite Huré executed the stained-glass windows with the collaboration of young artists associated with the Ateliers.
The large windows run along the entire perimeter of the building, forming a color palette that ranges from yellow to the deep blue of the presbytery. In the center of many of them is a figurative scene: episodes from the life of the Virgin Mary, but also an unexpected image—the Battle of the Ourcq, fought nearby during World War I. Le Raincy was, in part, a memorial linked to the Battle of the Marne and the episode involving the taxis that transported French troops to the front in September 1914. Hence its popular nickname, “Saint-Taxi,” which was repeated with irony by the press of the time.
The stained-glass window dedicated to the victory at the Ourcq embodied the very blend that Mesnil found intolerable. The Virgin Mary appears against a backdrop of modern warfare, amid soldiers, military vehicles, and explosions. For Mesnil, this turned Denis’s design into a form of pious propaganda cloaked in conservative patriotism. But that tension also explains the historical uniqueness of Le Raincy. The church sought to answer a question facing postwar Europe: how to build a sacred space in a society marked by industrialization, modern warfare, and cultural fragmentation.
A 20th-Century Tribute to God
One of the artists who collaborated on the stained-glass windows was Pierre-Charles-Marie Couturier, then a twenty-five-year-old unknown, who expressed his enthusiasm in a letter from that time. The church had given him “the joy that one can feel
”an artist and a Christian, contemplating in the House of God the fruit of efforts that, for the first time, are worthy of Her.“ Although a lack of resources had forced him to simplify the decoration, the overall effect struck him as ”extremely modern,“ possessing a ”truly comforting dignity and solemnity.“ And this was more than just an individual reaction. ”For us young artists,” he wrote, “we see in it the first result of the efforts and doctrines we have loved and defended against all odds. The tribute of twentieth-century art to Our Lord and Our Lady: what a beautiful joy!” Over time, Couturier would become a key figure in the renewal of sacred art in France, an advocate for collaboration between the Church and avant-garde artists.
The Perret Church leaves behind a simple yet demanding legacy: beauty is neither inherited nor identified with a historical style. It is achieved through the techniques and questions of its time. There, new materials made it possible to rediscover one of the oldest principles of sacred architecture: building was also about organizing light.
Professor in the Master's Program in Christianity and Contemporary Culture





 Español
  English
  Italiano
  Français
  Deutsch
  Polski